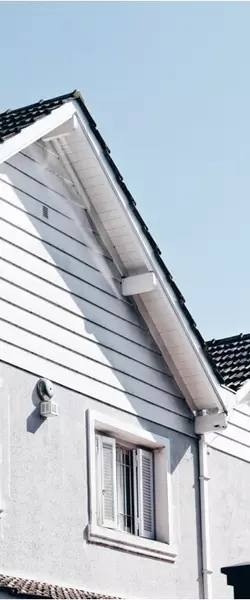


6 Red Sky WALK NE Calgary, AB T3N 1R1

UPDATED:
Key Details
Property Type Single Family Home
Sub Type Detached
Listing Status Active
Purchase Type For Sale
Approx. Sqft 2007.98
Square Footage 2,007 sqft
Price per Sqft $308
Subdivision Redstone
MLS Listing ID A2359181
Style 2 Storey
Bedrooms 6
Full Baths 4
HOA Y/N No
Year Built 2021
Lot Size 4,356 Sqft
Acres 0.1
Property Sub-Type Detached
Property Description
Welcome to this Single owner occupied,very well kept property in Redstone northeast Calgary. Upon entering you're greeted by a large living room,overlooking the green space with huge windows,adjoining a very good size Dining area with custom wall art. An L Shaped rear Kitchen with great sized island,huge windows,Quarts countertops,Cabinets to the ceilings,Chimney hood fan,Gas Range,Built in Microwave,Water & ice dispenser Refrigerator along with a good sized pantry space. Main floor Comes with a generous sized Bedroom & full bathroom. On upper level you will see a great sized Bonus Room with extra windows. A good sized Primary bedroom which overlooks the green space along with a walk in closet & 4 piece Ensuite Bath with Dual Sinks & standing Shower.Other 2 generous sized bedrooms shares one common bath. An asset to this house is a Legal Basement Suite,which comes with 2 Bedrooms,1 Bath,very spacious living area & much more. Stepping out,you have a green space at your door step at front of the house with a good sized porch. At the back of the house,you have a good sized deck & 2 car parking pad,which can be converted into a Double Car Garage. This house being sitting on a corner lot,you have an extra space on the side of the house. Lot size is 42.5 x 99.8 ft totalled into 4241 sq ft. This is a very well kept property by its owners & sitting on a Green space at front,is another asset to this property. Listing for the very first time,this house is a pride ownership you don't want to be missed.
Steps away from playground & parks,this property is just 2 minutes to the plaza,minutes away from Calgary international Airport & much more.
Location
Province AB
County 0046
Community Other, Park, Playground, Pond, Shopping Nearby, Sidewalks, Street Lights, Walking/Bike Paths
Area Cal Zone Ne
Zoning DC
Direction NE
Location Details Suite Attached/Within Primary Dwelling
Rooms
Basement Full, Finished, Separate/Exterior Entry, Suite
Guest Accommodations Basement
Interior
Interior Features Kitchen Island, No Animal Home, No Smoking Home, Open Floorplan, Pantry, Quartz Counters, See Remarks, Walk-In Closet(s)
Heating Forced Air
Cooling None
Flooring Vinyl Plank
Inclusions Basement Appliances : Refrigerator, Microwave, Washer & Dryer, Electric range.
Fireplace No
Appliance Dishwasher, Gas Range, Microwave, Refrigerator, Washer/Dryer
Laundry In Unit
Exterior
Exterior Feature Other
Parking Features Parking Pad
Fence None
Community Features Other, Park, Playground, Pond, Shopping Nearby, Sidewalks, Street Lights, Walking/Bike Paths
Roof Type Asphalt Shingle
Porch Front Porch, Other
Total Parking Spaces 2
Garage No
Building
Lot Description Back Lane, Back Yard, Corner Lot, Other
Dwelling Type House
Faces W
Story Two
Foundation Poured Concrete
Architectural Style 2 Storey
Dwelling Type Suite Attached/Within Primary Dwelling
Level or Stories Two
New Construction No
Others
Restrictions None Known
Nearby Locations