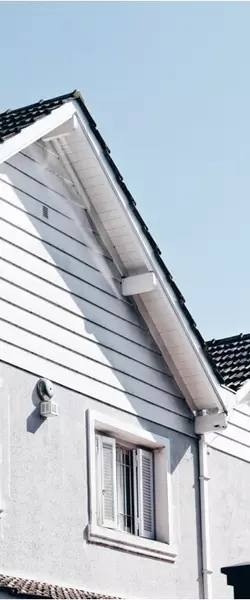
2720 Rundleson RD NE #108 Calgary, AB T1Y 3Z4

UPDATED:
Key Details
Property Type Townhouse
Sub Type Row/Townhouse
Listing Status Active
Purchase Type For Sale
Approx. Sqft 1074.9
Square Footage 1,074 sqft
Price per Sqft $279
Subdivision Rundle
MLS Listing ID A2358370
Style 2 Storey
Bedrooms 3
Full Baths 1
Half Baths 1
Condo Fees $342/mo
HOA Y/N No
Year Built 1978
Property Sub-Type Row/Townhouse
Property Description
Step inside to discover a bright,refreshed interior featuring new luxury vinyl plank (LVP) flooring throughout,fresh paint,updated trim,and a beautifully renovated kitchen complete with new cabinetry and elegant quartz countertops. The kitchen also features sliding patio doors leading directly to your private,south-facing backyard,providing plenty of natural sunlight and a great space to relax or entertain.
Upstairs,you'll find three comfortable bedrooms and a 4-piece bathroom,offering a practical and functional layout for everyday living. The unfinished basement provides additional storage space,a dedicated laundry area with a convenient laundry sink,and plenty of potential for future development to suit your needs.
LOCATION,LOCATION,LOCATION! Conveniently situated close to bus stops,the CTrain station,Sunridge Mall,Peter Lougheed Centre,and a wide range of shopping,dining,and everyday amenities,this home offers exceptional accessibility and convenience.
Whether you're looking for a move-in-ready home for your family or a great addition to your investment portfolio,this renovated Rundle townhome checks all the boxes. Exceptional value in a prime location. Book your private showing today!
Location
Province AB
County 0046
Community Park, Playground, Schools Nearby, Shopping Nearby
Area Cal Zone Ne
Zoning M-C1
Direction NE
Rooms
Basement Full, Unfinished
Interior
Interior Features Quartz Counters
Heating Forced Air, Natural Gas
Cooling None
Flooring Vinyl
Fireplace No
Appliance Electric Range, Range Hood, Refrigerator, Washer/Dryer
Laundry In Basement
Exterior
Exterior Feature Private Yard
Parking Features Stall
Fence Fenced
Community Features Park, Playground, Schools Nearby, Shopping Nearby
Amenities Available Park, Parking, Playground, Visitor Parking
Roof Type Asphalt Shingle
Porch None
Total Parking Spaces 1
Garage No
Building
Lot Description Back Yard, No Neighbours Behind
Dwelling Type Five Plus
Faces N
Story Two
Foundation Poured Concrete
Architectural Style 2 Storey
Level or Stories Two
New Construction No
Others
HOA Fee Include Common Area Maintenance,Insurance,Professional Management,Reserve Fund Contributions,Trash
Restrictions Board Approval
Pets Allowed Restrictions
Nearby Locations