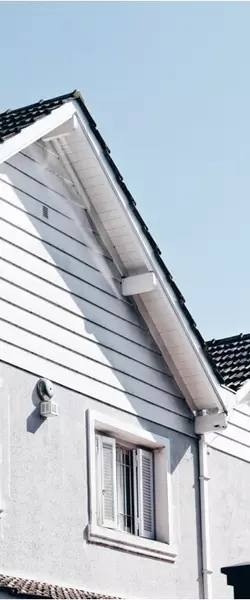


55 Royal Abbey Rise NW Calgary, AB T3G 4Y5

Open House
Sat Nov 07, 12:00pm - 2:30pm
UPDATED:
Key Details
Property Type Single Family Home
Sub Type Detached
Listing Status Active
Purchase Type For Sale
Approx. Sqft 2174.0
Square Footage 2,174 sqft
Price per Sqft $482
Subdivision Royal Oak
MLS Listing ID A2355369
Style 2 Storey
Bedrooms 3
Full Baths 2
Half Baths 1
HOA Y/N No
Year Built 2002
Lot Size 4,791 Sqft
Acres 0.11
Property Sub-Type Detached
Property Description
Continuing through the main floor,you'll find a bright,open-concept kitchen,dining,and living area with large windows overlooking the backyard and green space with playground. The kitchen is truly the heart of this home,featuring two-tone cabinetry,custom hickory hardwood floors,a walk-in pantry,generous storage,and an impressive 10.5-foot island perfect for cooking and entertaining. The adjoining dining area is surrounded by windows on three sides,while the living room offers a cozy fireplace with custom built-in shelving. A convenient half bathroom completes the main floor.
The upper level features three bedrooms,including a spacious primary retreat with oversized windows,a cedar-lined storage bench,and a beautiful ensuite with vaulted ceilings and dual sinks. Two additional bedrooms and a full bathroom complete the upper level. The fully finished basement offers a spacious recreation and games room with large windows that fill the space with natural light. A generously sized utility room provides plenty of additional storage.
Outside,the beautifully landscaped backyard overlooks the neighbouring green space,with a northwest-facing deck featuring glass railings and convenient storage underneath. The 18-foot front porch offers another inviting space to enjoy the outdoors. Located in the welcoming community of Royal Oak,known for its peaceful residential streets,parks,pathways,and cul-de-sacs,this home offers convenient access to major roadways for an easy commute downtown or a weekend escape to the mountains. A thoughtfully designed home in a beautiful setting,ready for its next chapter.
Location
Province AB
County 0046
Community Park, Playground, Pond, Schools Nearby, Shopping Nearby, Walking/Bike Paths
Area Cal Zone Nw
Zoning R-C1
Direction NW
Rooms
Basement Full, Finished, Other
Interior
Interior Features Built-in Features, Central Vacuum, Chandelier, Closet Organizers, Crown Molding, Double Vanity, French Door, High Ceilings, Kitchen Island, Pantry, Storage
Heating Forced Air
Cooling None
Flooring Carpet, Ceramic Tile, Hardwood
Fireplaces Number 1
Fireplaces Type Gas
Inclusions Pool Table located downstairs
Fireplace Yes
Appliance Dishwasher, Microwave, Oven, Refrigerator, Washer/Dryer
Laundry Laundry Room
Exterior
Exterior Feature BBQ gas line, Garden, Playground, Private Yard
Parking Features Double Garage Attached
Garage Spaces 2.0
Fence Fenced
Community Features Park, Playground, Pond, Schools Nearby, Shopping Nearby, Walking/Bike Paths
Roof Type Asphalt Shingle
Porch Deck, Front Porch
Total Parking Spaces 4
Garage Yes
Building
Lot Description Back Yard, Backs on to Park/Green Space, Cul-De-Sac, Landscaped
Dwelling Type House
Faces SE
Story Two
Foundation Poured Concrete
Architectural Style 2 Storey
Level or Stories Two
New Construction No
Others
Restrictions None Known
Nearby Locations